Leave a Message

Thank you for your message. I will be in touch with you shortly.

Explore Properties
6616 S 91st Avenue
6616 S 91st Avenue
6616 S 91st Avenue
6616 S 91st Avenue
6616 S 91st Avenue
6616 S 91st Avenue
6616 S 91st Avenue
6616 S 91st Avenue
6616 S 91st Avenue
6616 S 91st Avenue
6616 S 91st Avenue
6616 S 91st Avenue
6616 S 91st Avenue
6616 S 91st Avenue
6616 S 91st Avenue
6616 S 91st Avenue
6616 S 91st Avenue
6616 S 91st Avenue
6616 S 91st Avenue
6616 S 91st Avenue
6616 S 91st Avenue
6616 S 91st Avenue
6616 S 91st Avenue
6616 S 91st Avenue
6616 S 91st Avenue
6616 S 91st Avenue
6616 S 91st Avenue
6616 S 91st Avenue
6616 S 91st Avenue
6616 S 91st Avenue
6616 S 91st Avenue
6616 S 91st Avenue
6616 S 91st Avenue
6616 S 91st Avenue
6616 S 91st Avenue
SEE ALL PHOTOS
6616 S 91st Avenue
6616 S 91st Avenue
6616 S 91st Avenue
6616 S 91st Avenue
6616 S 91st Avenue
6616 S 91st Avenue
6616 S 91st Avenue
6616 S 91st Avenue
6616 S 91st Avenue
6616 S 91st Avenue
6616 S 91st Avenue
6616 S 91st Avenue
6616 S 91st Avenue
6616 S 91st Avenue
6616 S 91st Avenue
6616 S 91st Avenue
6616 S 91st Avenue
6616 S 91st Avenue
6616 S 91st Avenue
6616 S 91st Avenue
6616 S 91st Avenue
6616 S 91st Avenue
6616 S 91st Avenue
6616 S 91st Avenue
6616 S 91st Avenue
6616 S 91st Avenue
6616 S 91st Avenue
6616 S 91st Avenue
6616 S 91st Avenue
6616 S 91st Avenue
6616 S 91st Avenue
6616 S 91st Avenue
6616 S 91st Avenue
6616 S 91st Avenue
6616 S 91st Avenue
Sold

6616 S 91st Avenue

6616 S 91st Avenue, Omaha, NE 68127

$393,000
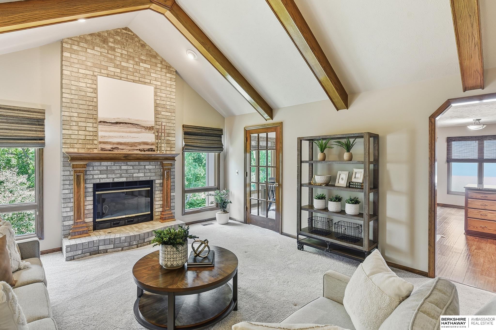
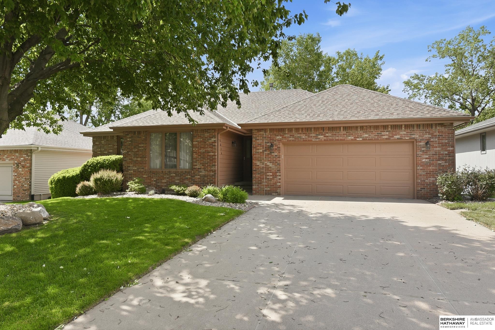
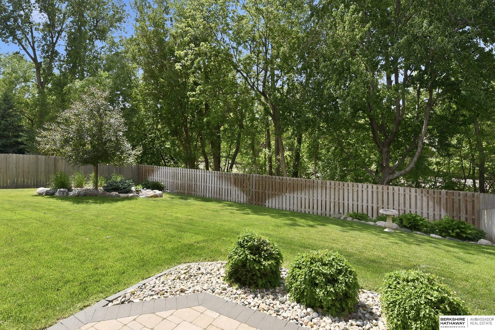
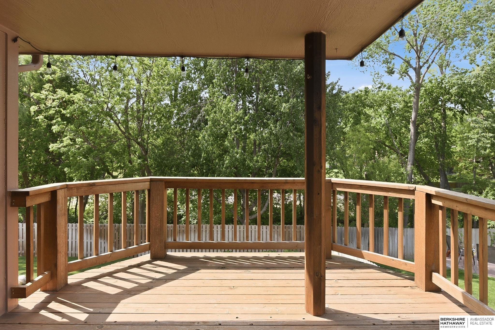
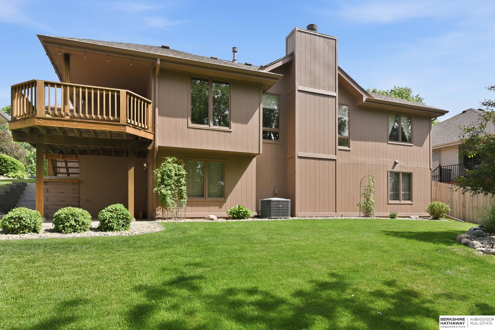
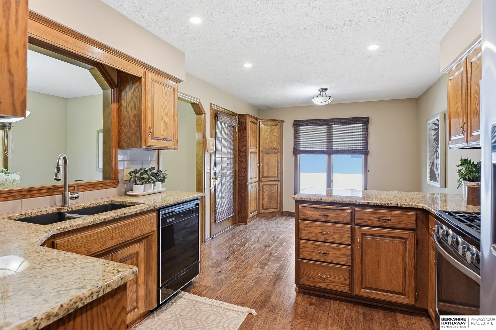
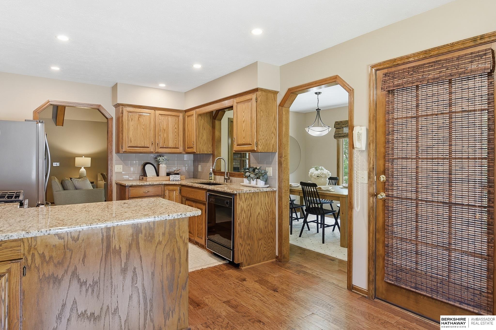
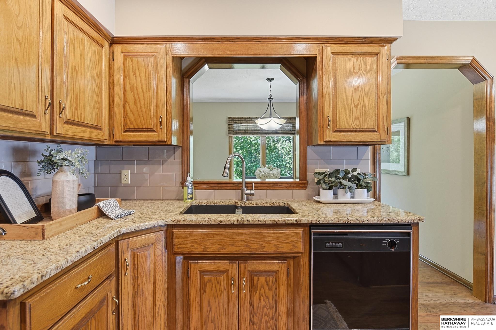
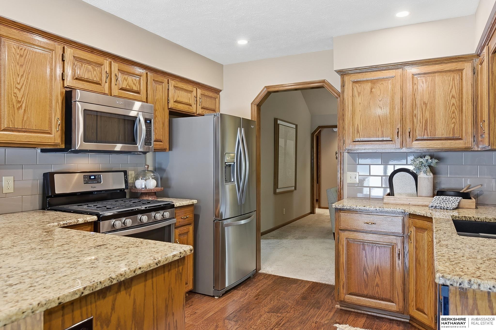
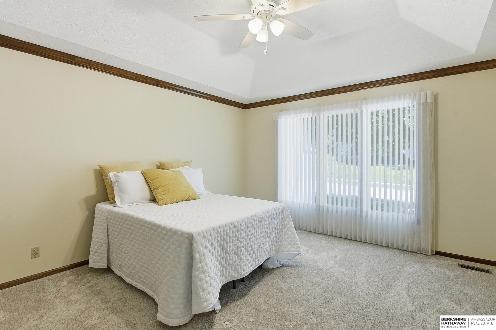
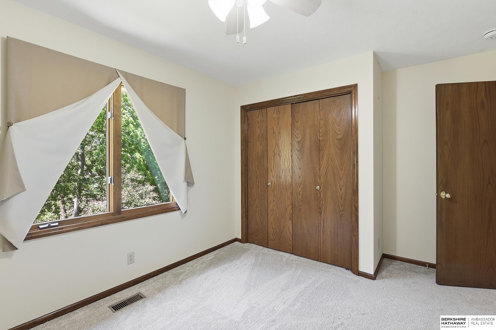
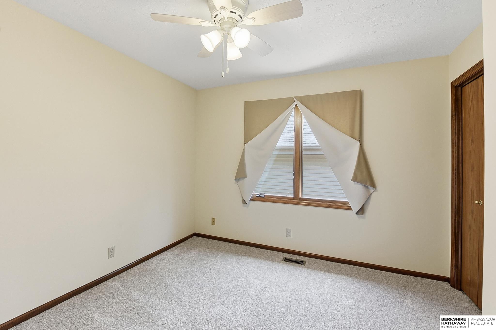
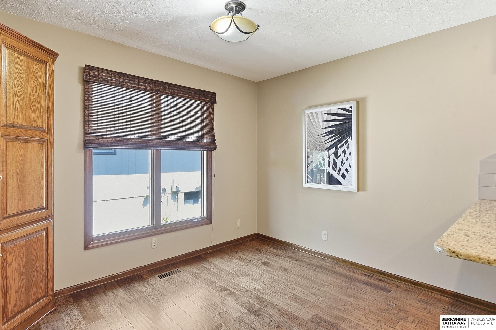
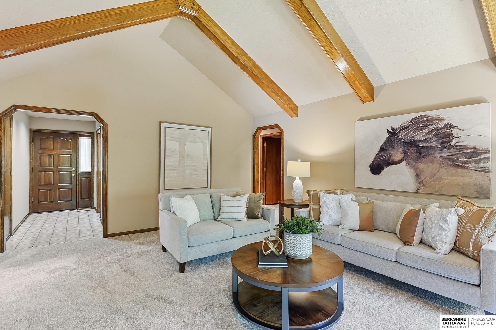
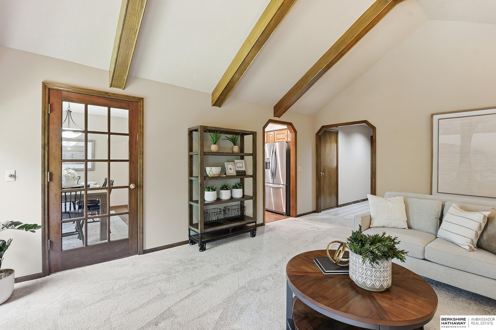
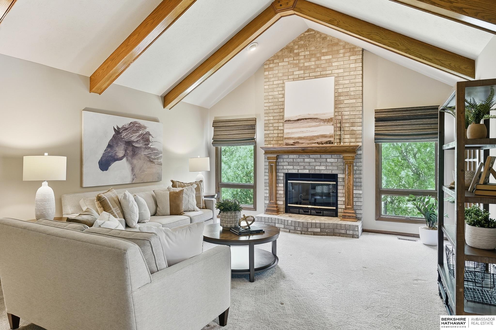
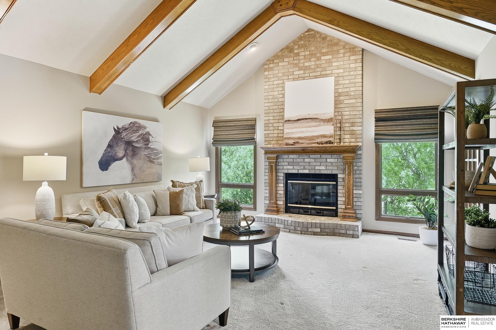
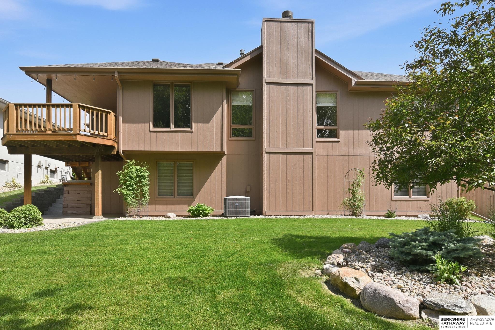
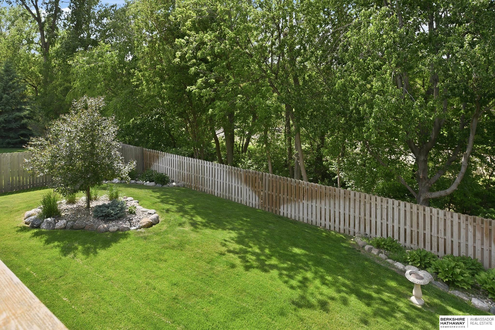
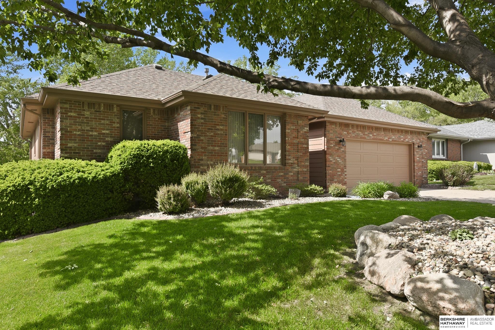
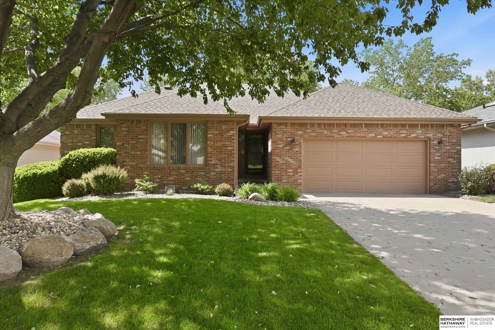
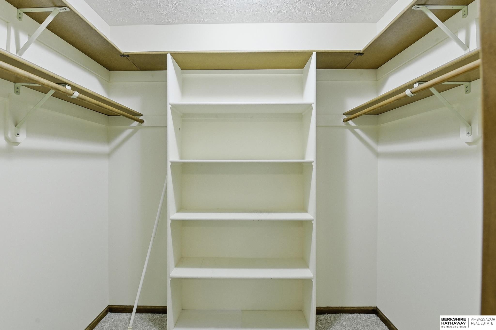
Step inside and instantly feel at home. Professionally landscaped and perfectly positioned with no backyard neighbors, this beautiful ranch offers your own private outdoor retreat. Soaring vaulted ceilings create an open, airy feel in the living room, while cozy fireplaces both upstairs and downstairs make every season feel inviting. With storage galore, spacious living areas, and thoughtful details throughout, this home truly has so much more to offer than meets the eye! Make your appt starting Friday, May 29th.

4
beds

3
baths

2,377 Sq.Ft. LIVING AREA

7,800 Sq.Ft. lot

Sheila Ost

Sheila Ost

Features & Amenities

Interior

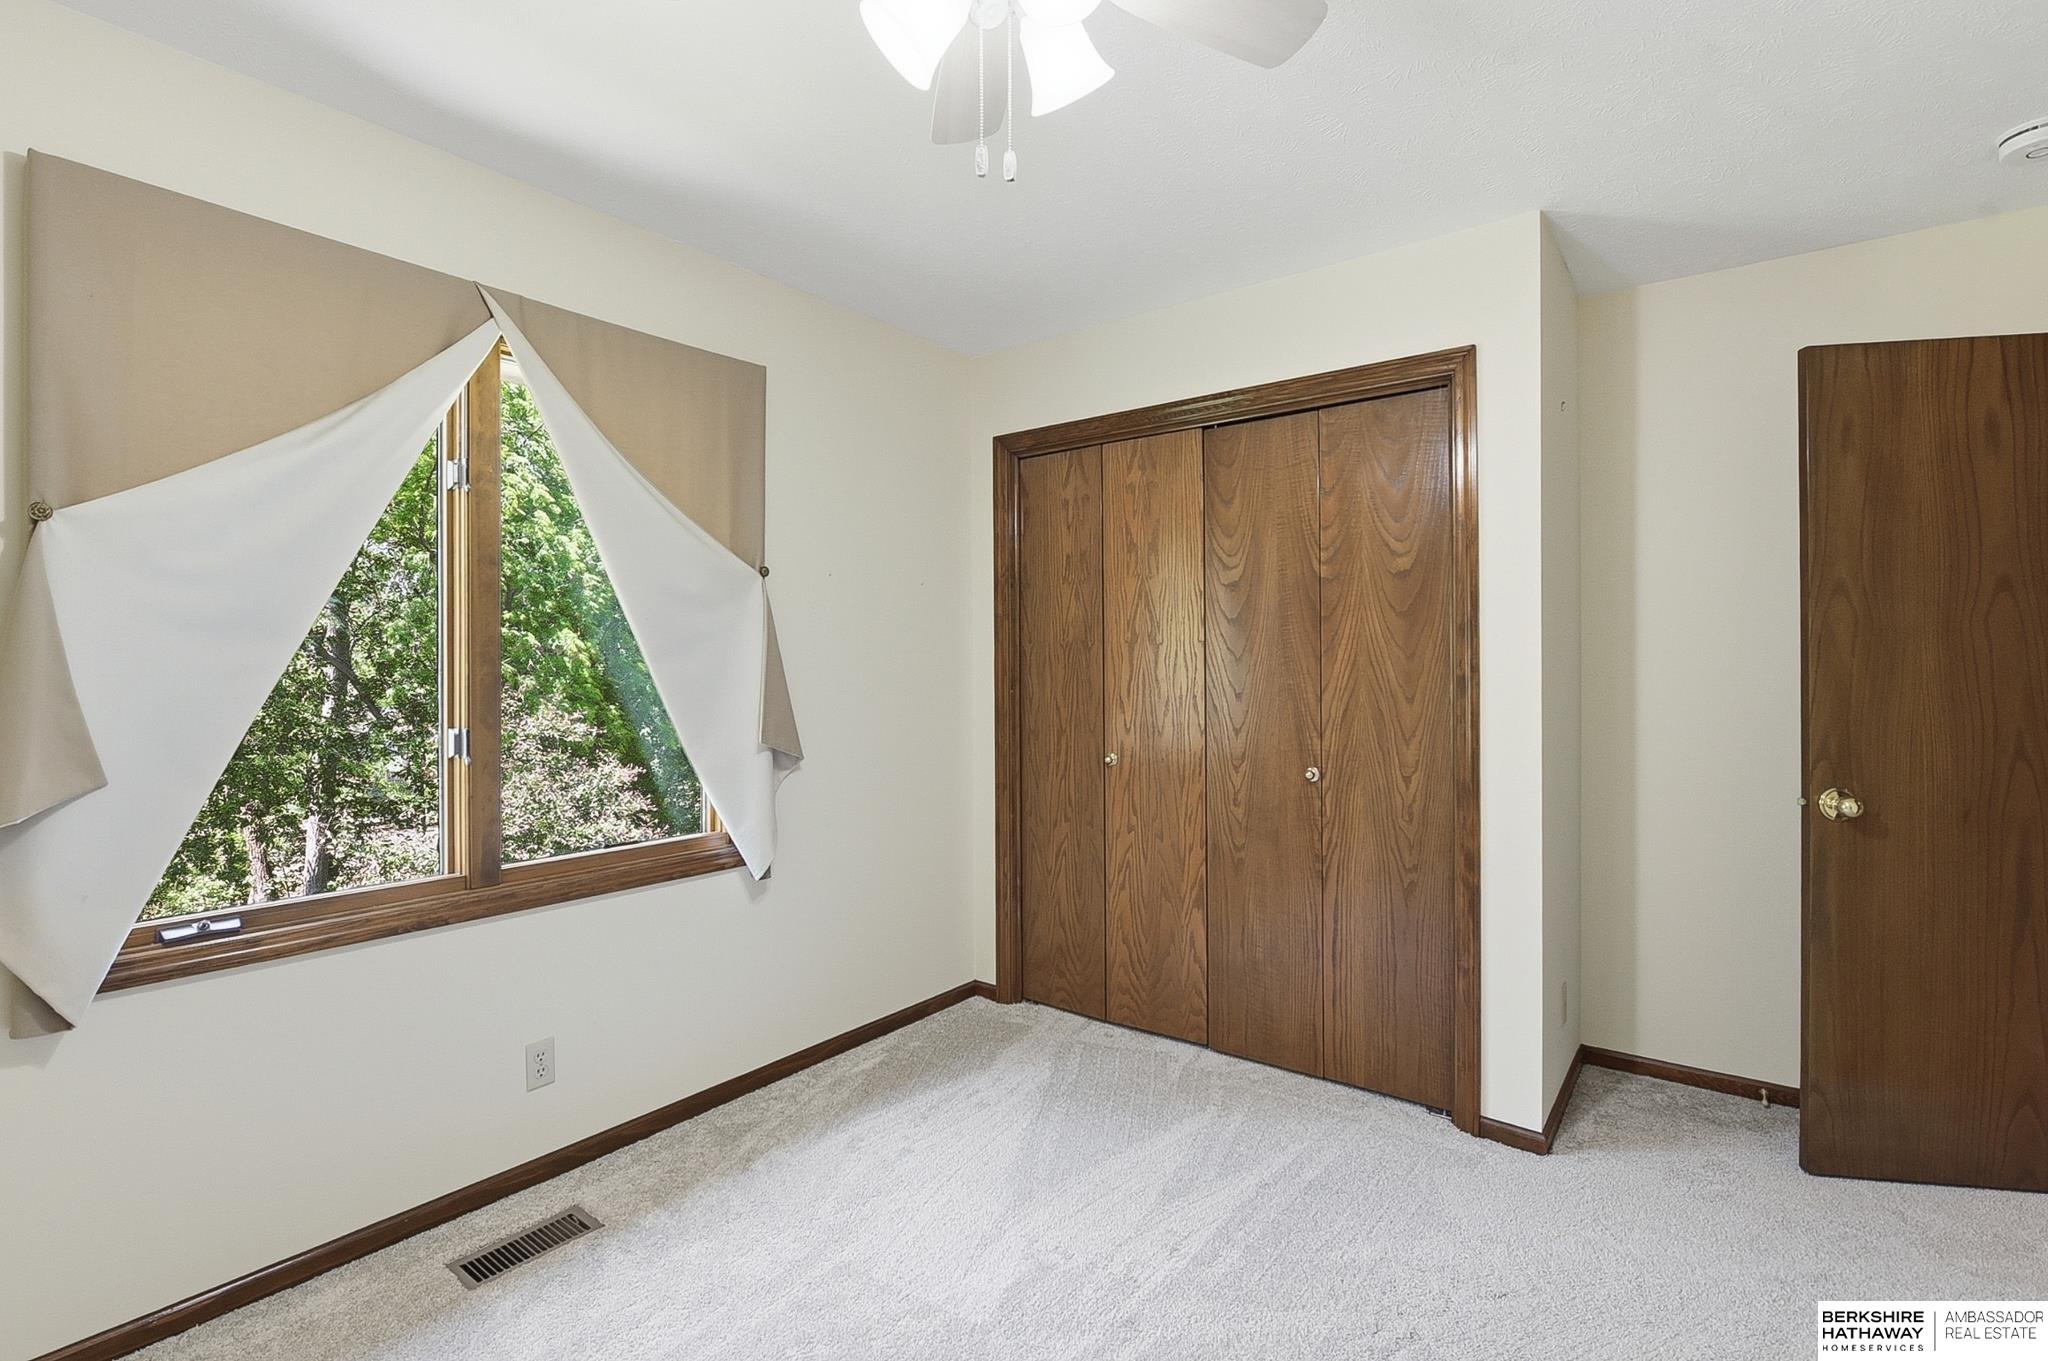
  • total bedrooms4
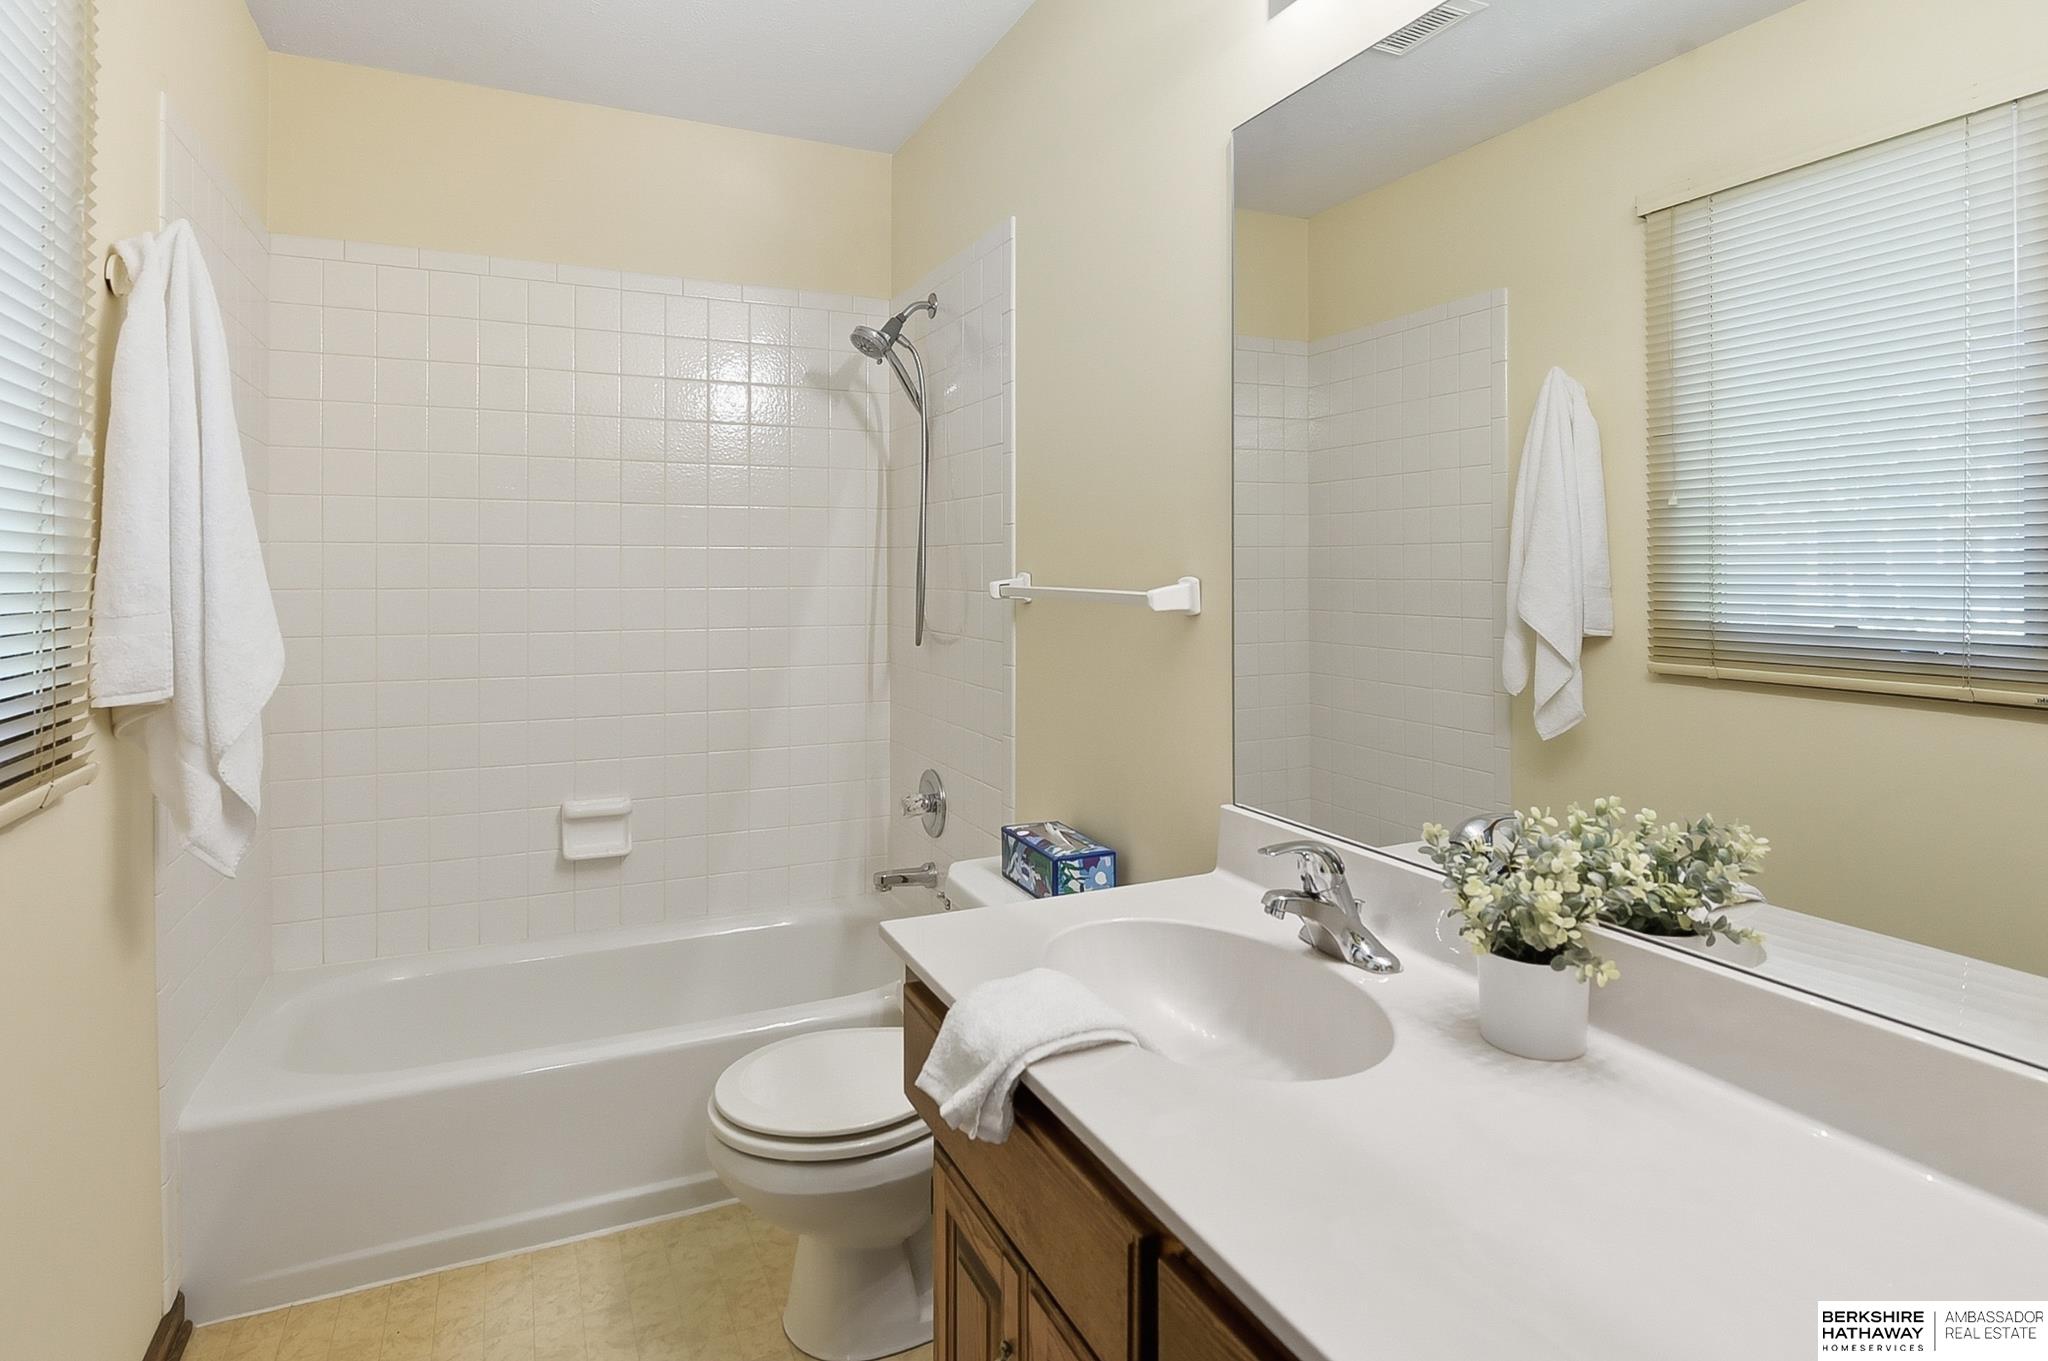
  • Total bathrooms3
  • full bathrooms2
  • three quarter bathroom1
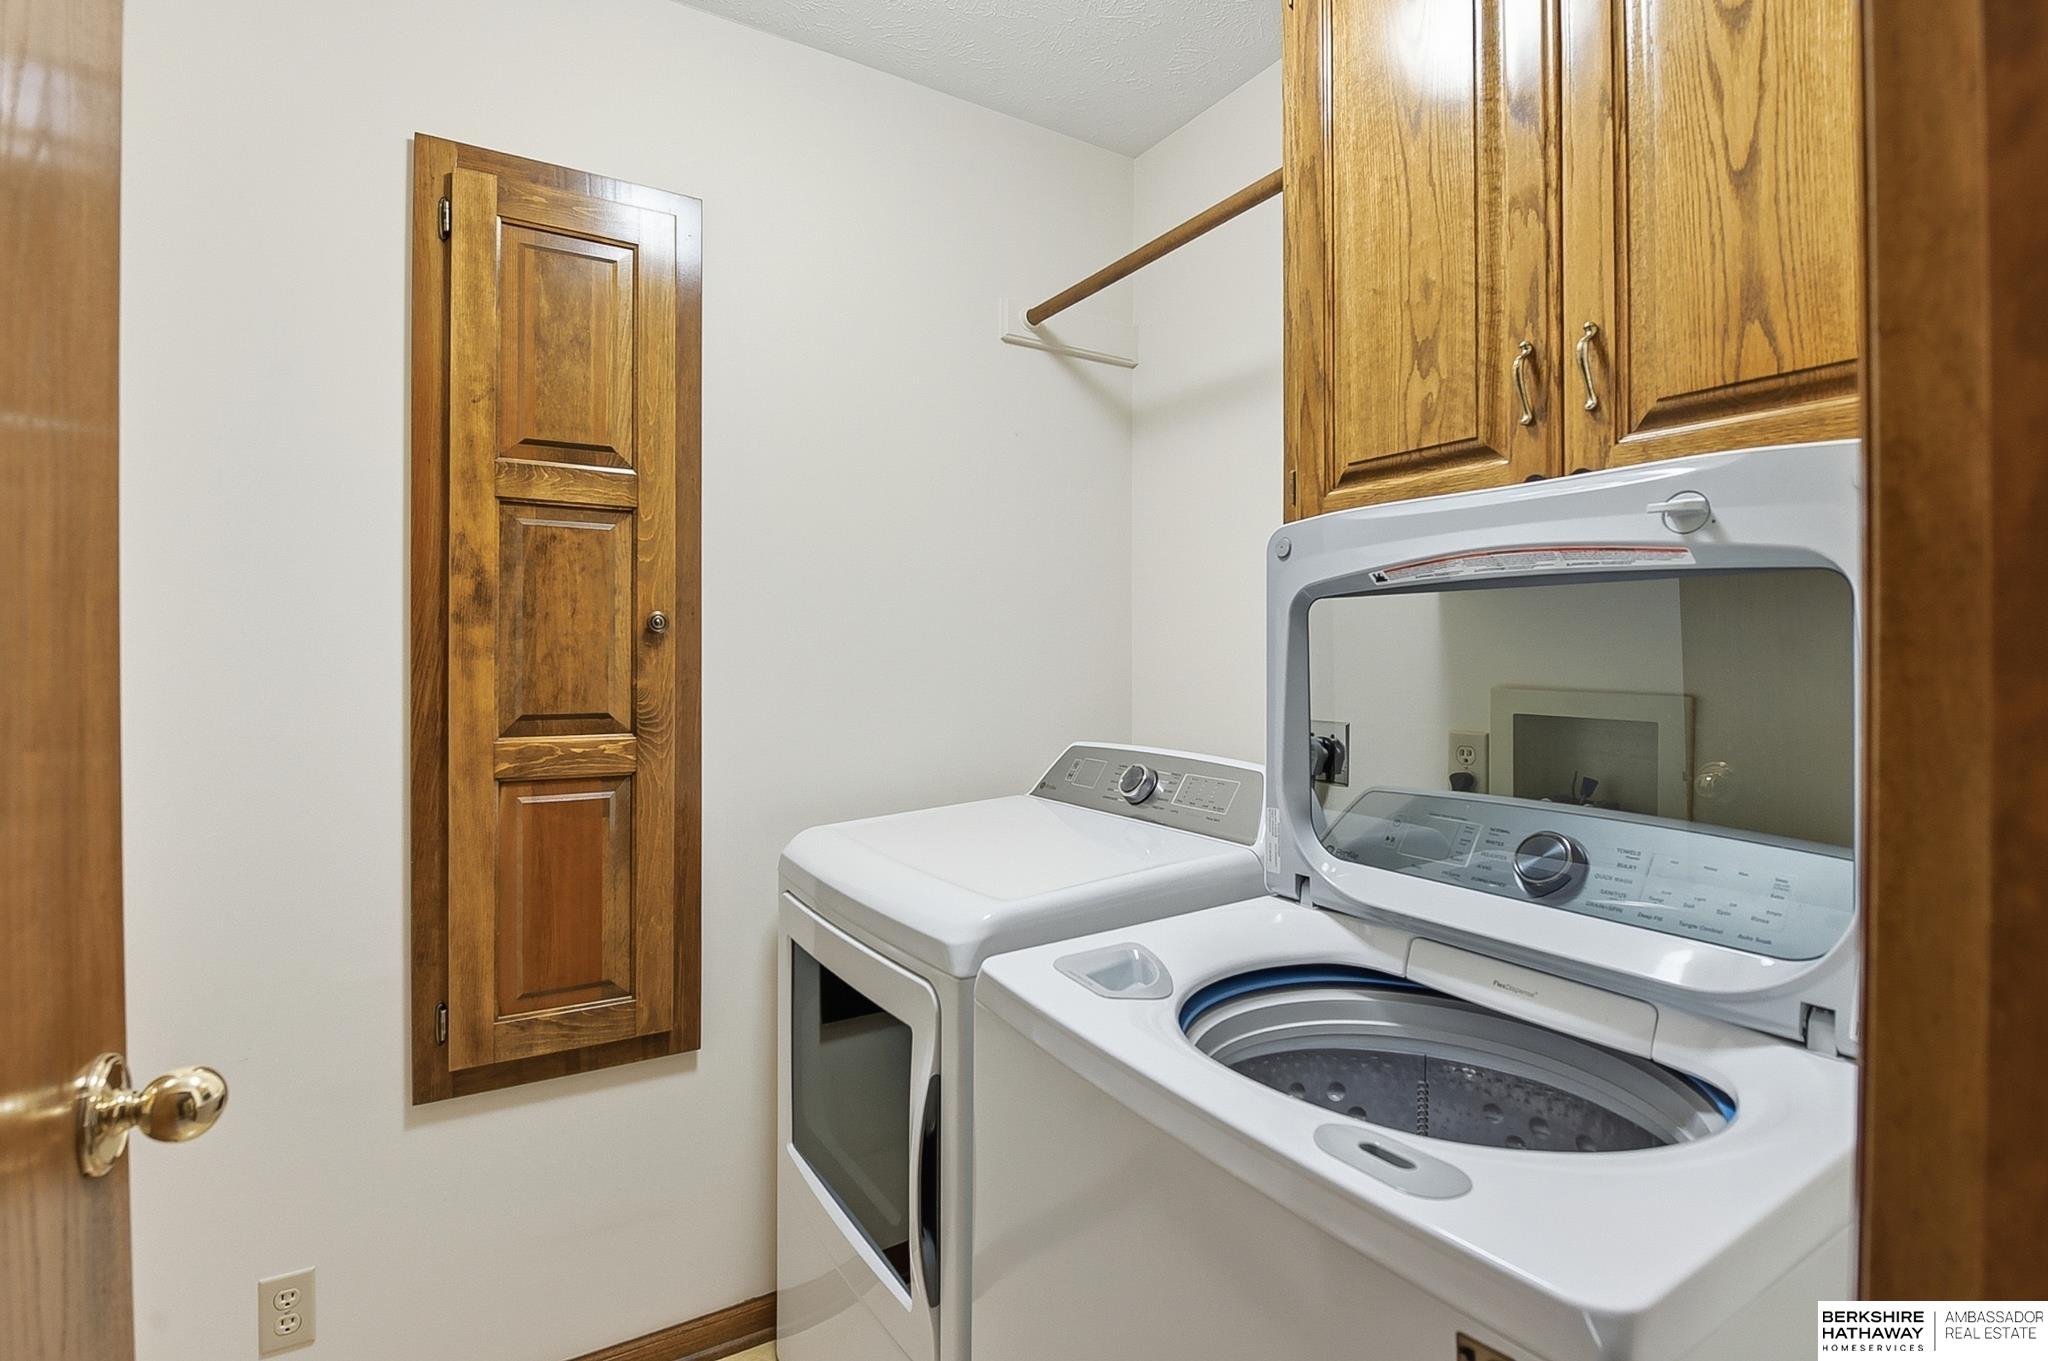
  • Laundry room Vinyl Floor
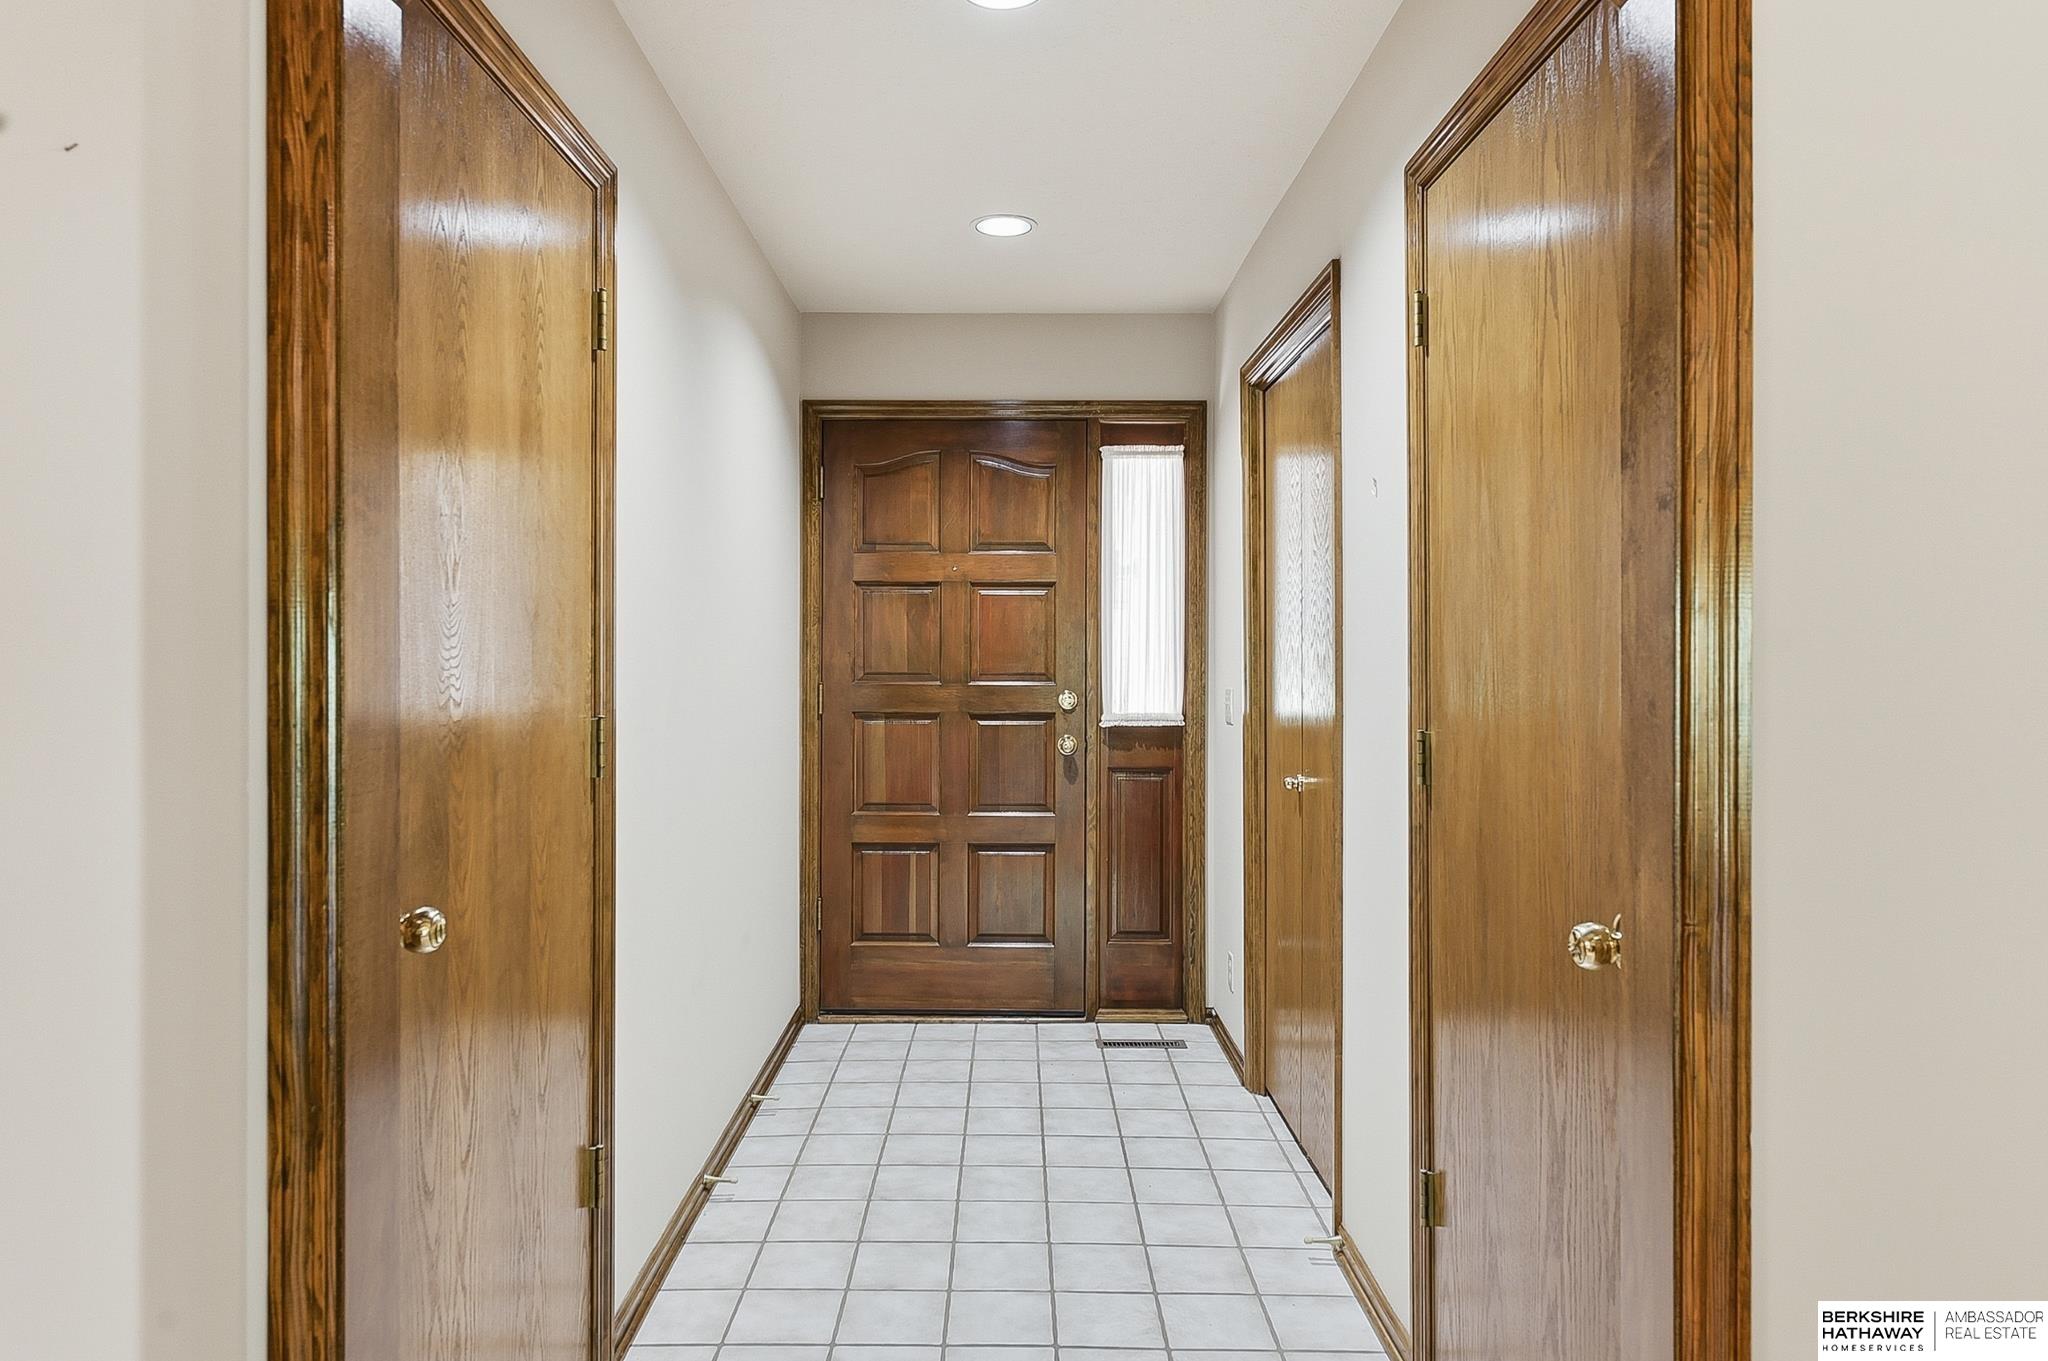
  • Flooring Carpet, Vinyl, Engineered Wood, Luxury Vinyl, Tile
  • Fireplace Recreation Room, Living Room, Gas Log
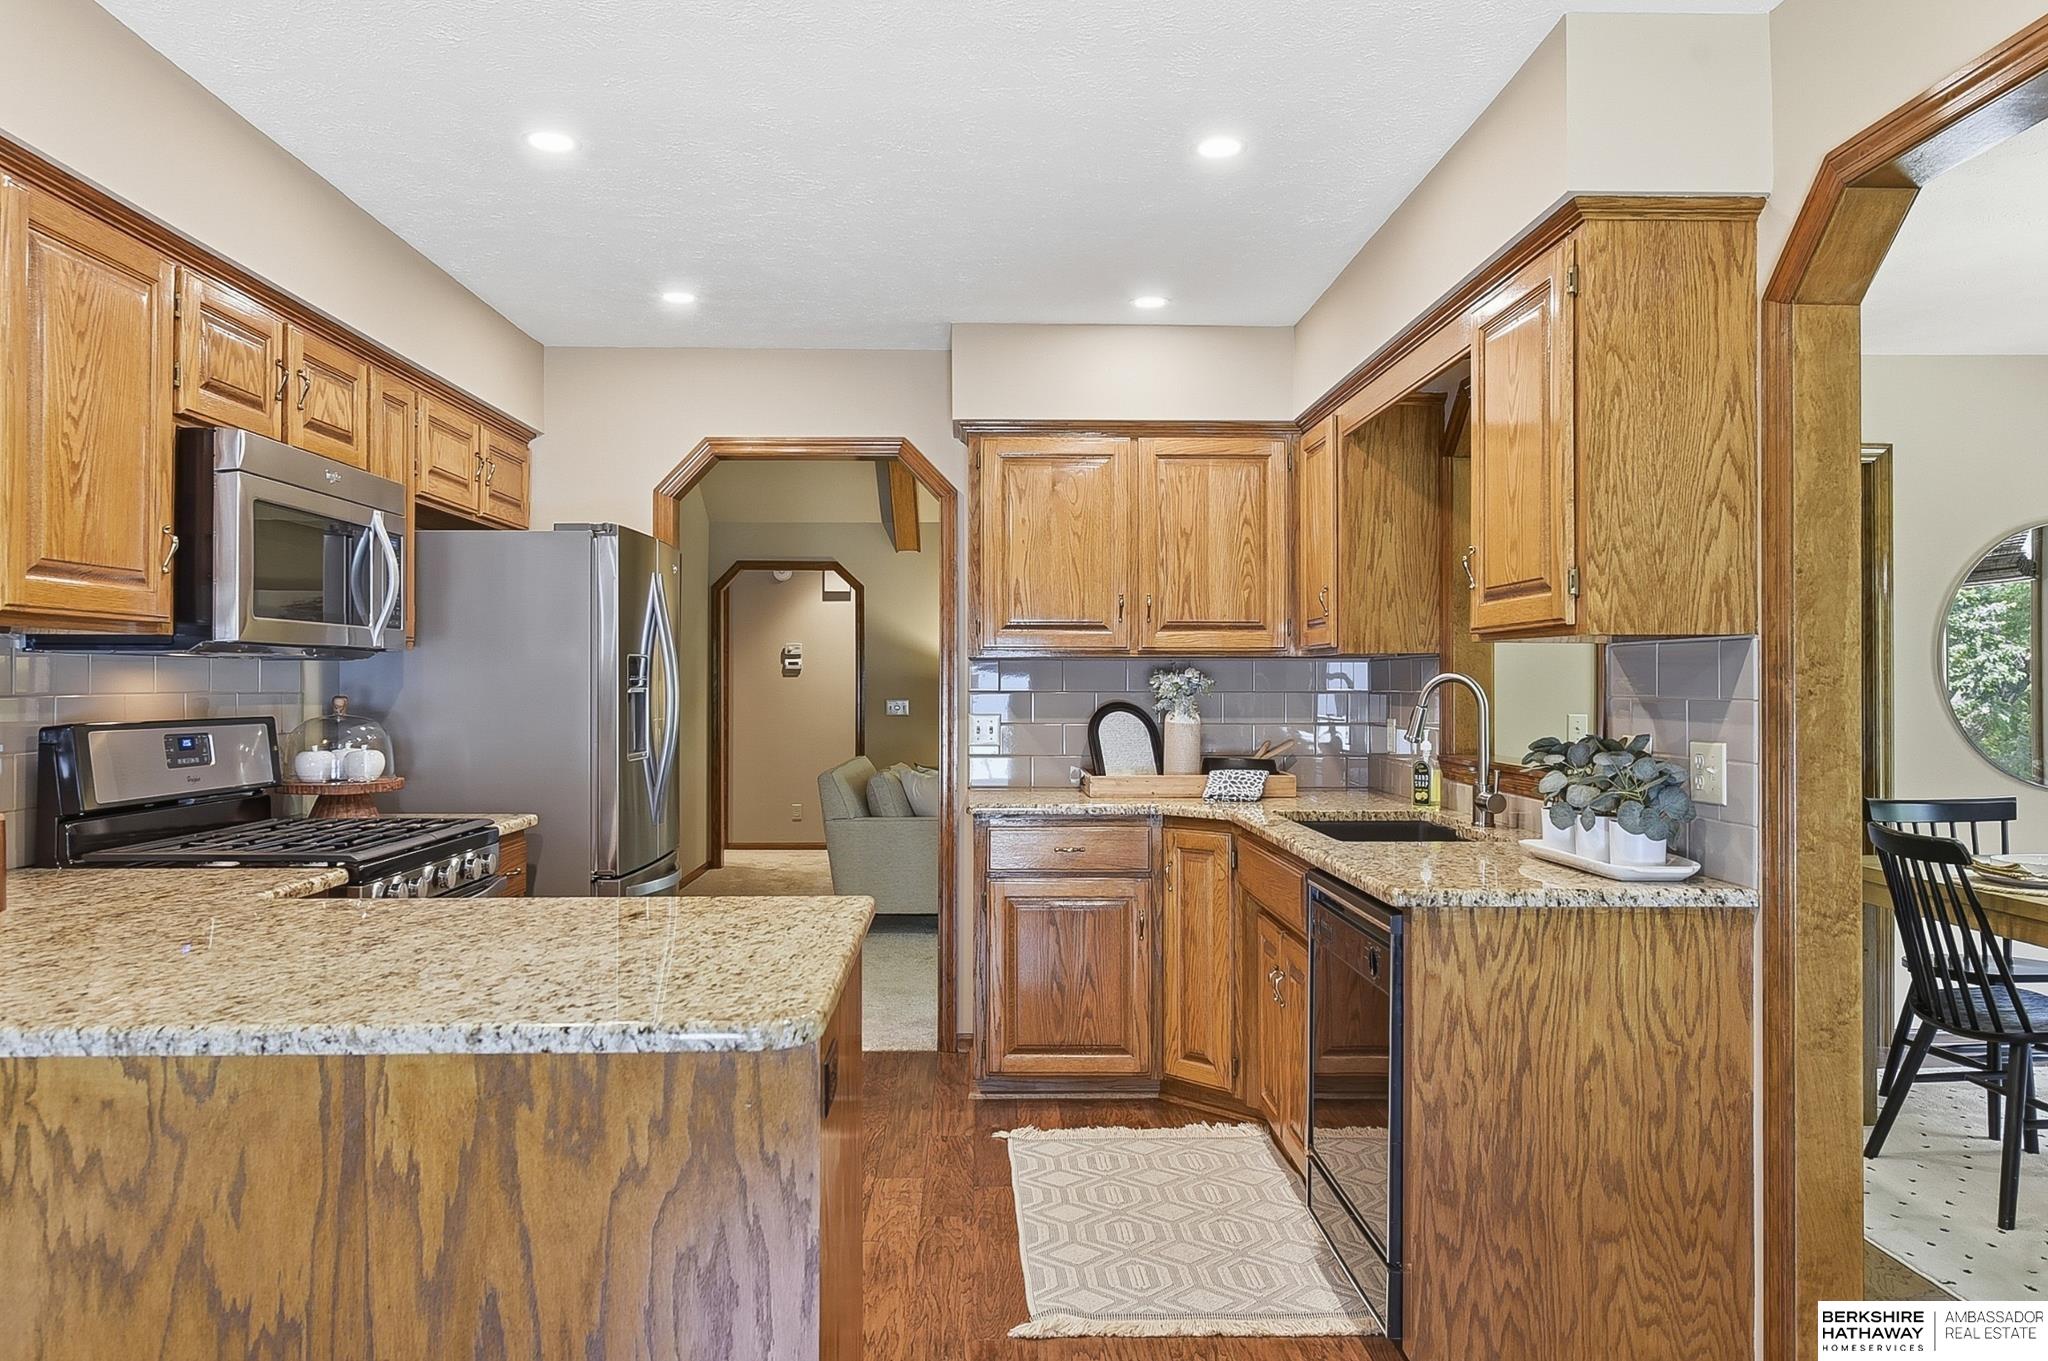
  • APPLIANCES Humidifier, Range, Refrigerator, Washer, Dishwasher, Dryer, Disposal, Microwave
  • other interior Features Ceiling Fan(s)

Area & Lot

  • Status Sold
  • Date Sold June 22, 2026
  • Living Area2,377 Sq.Ft.
  • Total Area2,377 Sq.Ft.
  • Lot Area7,800 Sq.Ft.
  • MLS® ID22613931
  • TypeResidential
  • YEAR BUILT1991
  • Architecture StylesRanch
  • Elementary SchoolMeadows
  • Middle SchoolRalston
  • High SchoolRalston
  • School DistrictRalston

Exterior

  • Garage Space2.0
  • water SourcePublic
  • utilitiesElectricity Available, Natural Gas Available, Water Available, Sewer Available
  • roofComposition
  • lot featuresUp to 1/4 Acre, City Lot, Public Sidewalk
  • parkingAttached, Garage Door Opener
  • HEAT TYPENatural Gas, Forced Air
  • AIR CONDITIONINGCentral Air
  • sewerPublic Sewer
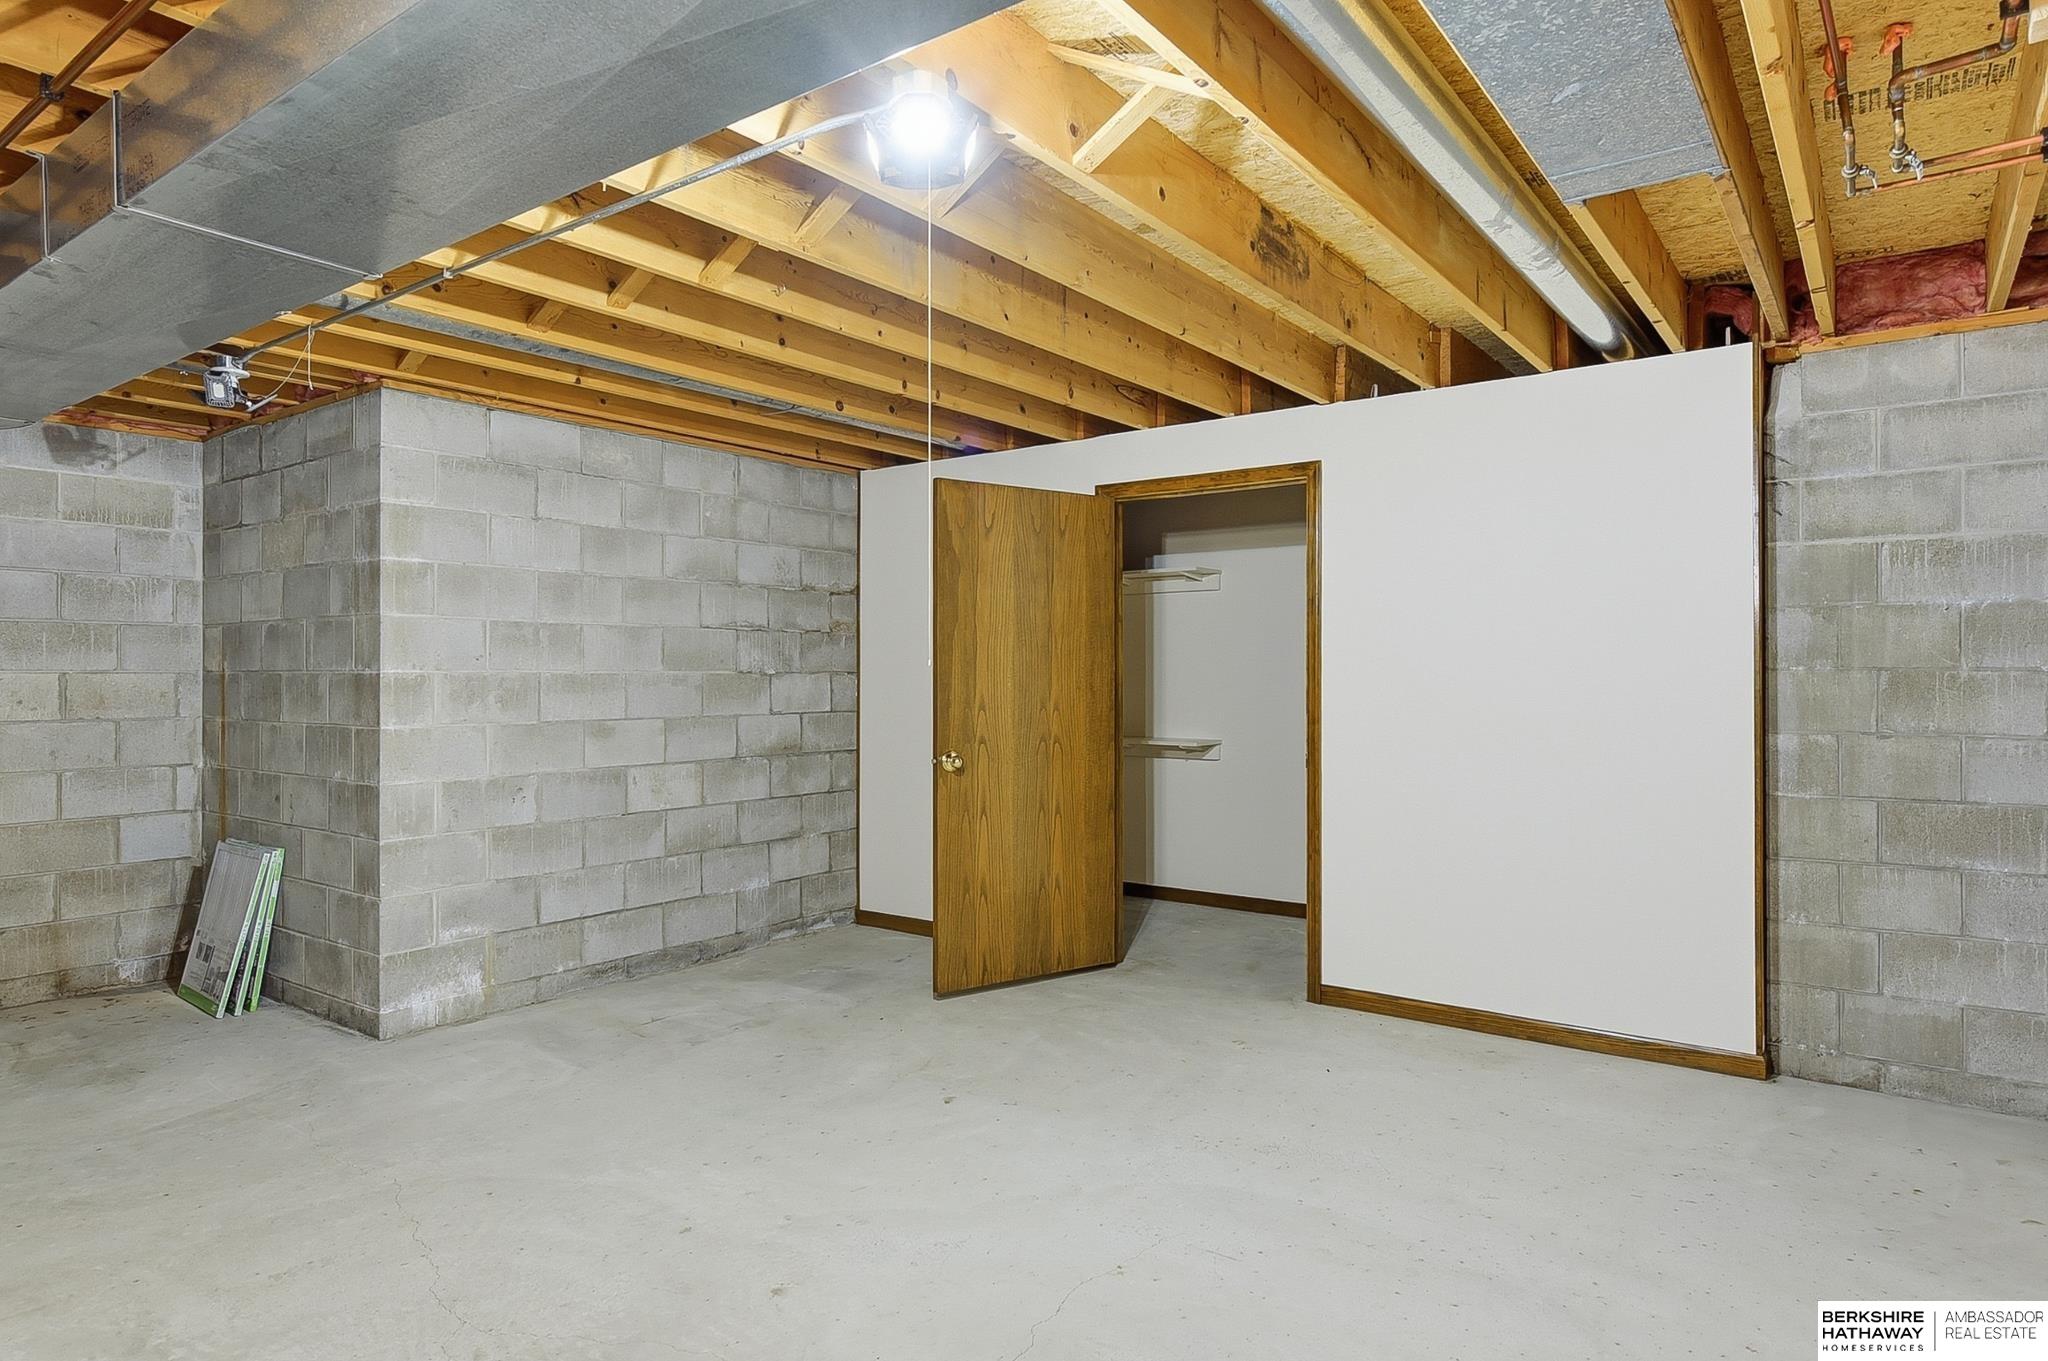
  • SubstructureBlock
  • other exterior FeaturesSprinkler System

Financial

  • Sales Price$393,000
  • Real Estate Tax $5,638/yr

Let's Work Together

Get assistance in determining current property value, crafting a competitive offer, writing and negotiating a contract, and much more. Contact me today.

Follow Sheila on Instagram